Save
Ask
Tour
Hide
Share
$250,000
New Listing

126 Chesswood
San Antonio, TX 78228

For Sale|Single Family Residence|Active
3
Beds
2
Total Baths
2
Full Baths
1,563
SqFt
$160
/SqFt
1957
Built
Subdivision:
SUNSET HILLS
County:
Bexar
Call Now: 1-210-956-0223
Is this the listing for you? We can help make it yours.
1-210-956-0223
126 Chesswood126 Chesswood126 Chesswood126 Chesswood
Save
Ask
Tour
Hide
Share

Mortgage Calculator

Monthly Payment (Est.)

$1,141
Calculator powered by Showcase IDX, a Constellation1 Company. Copyright ©2026 Information is deemed reliable but not guaranteed.

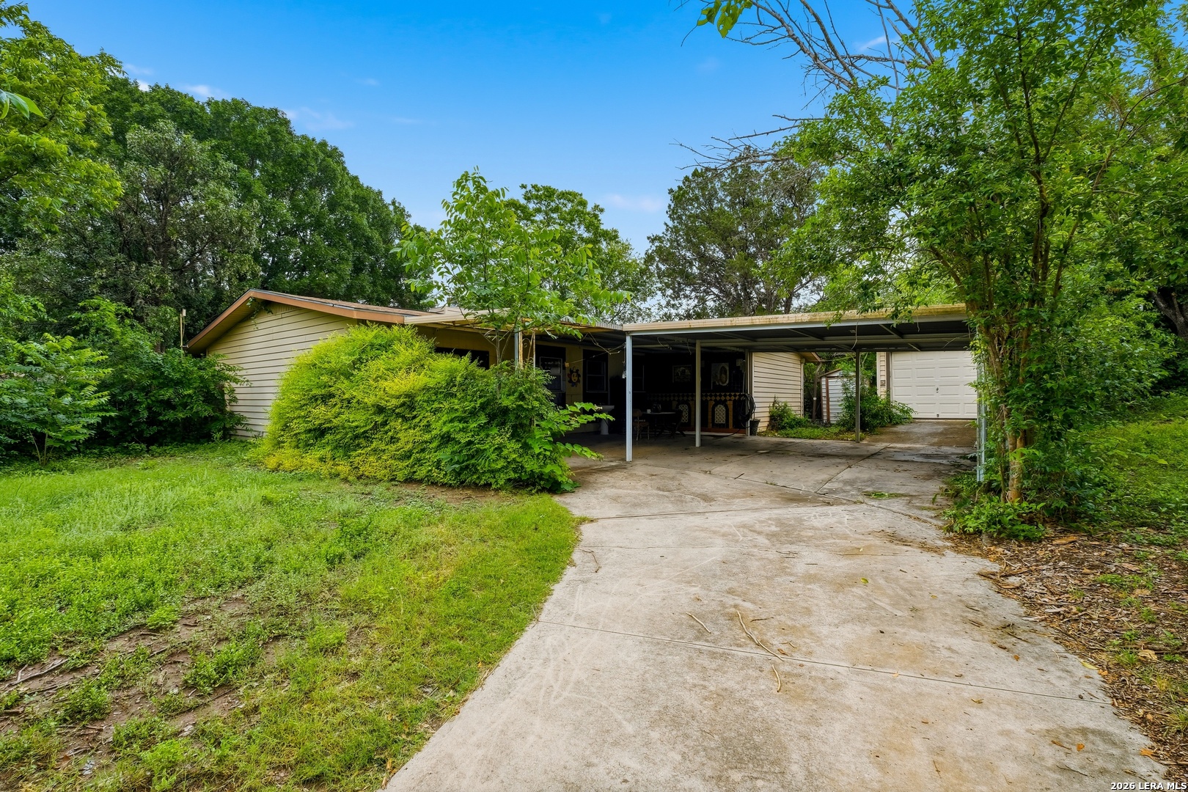
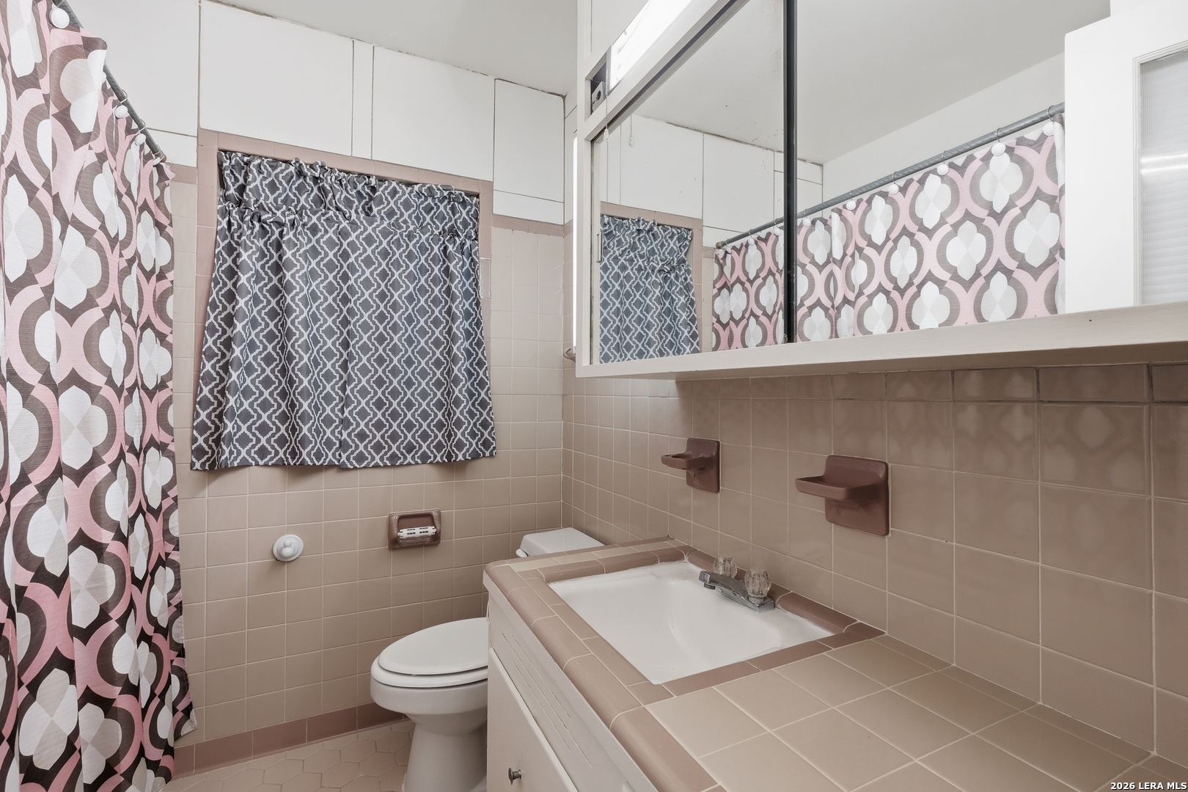
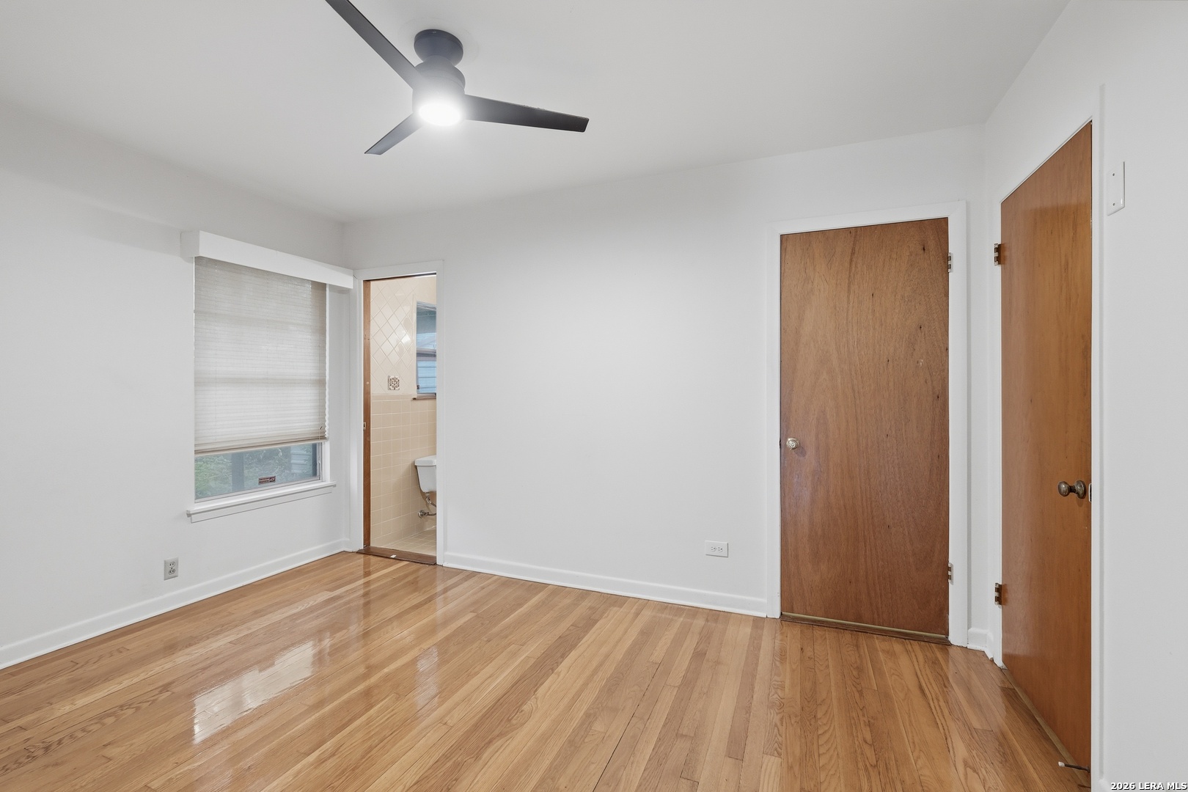
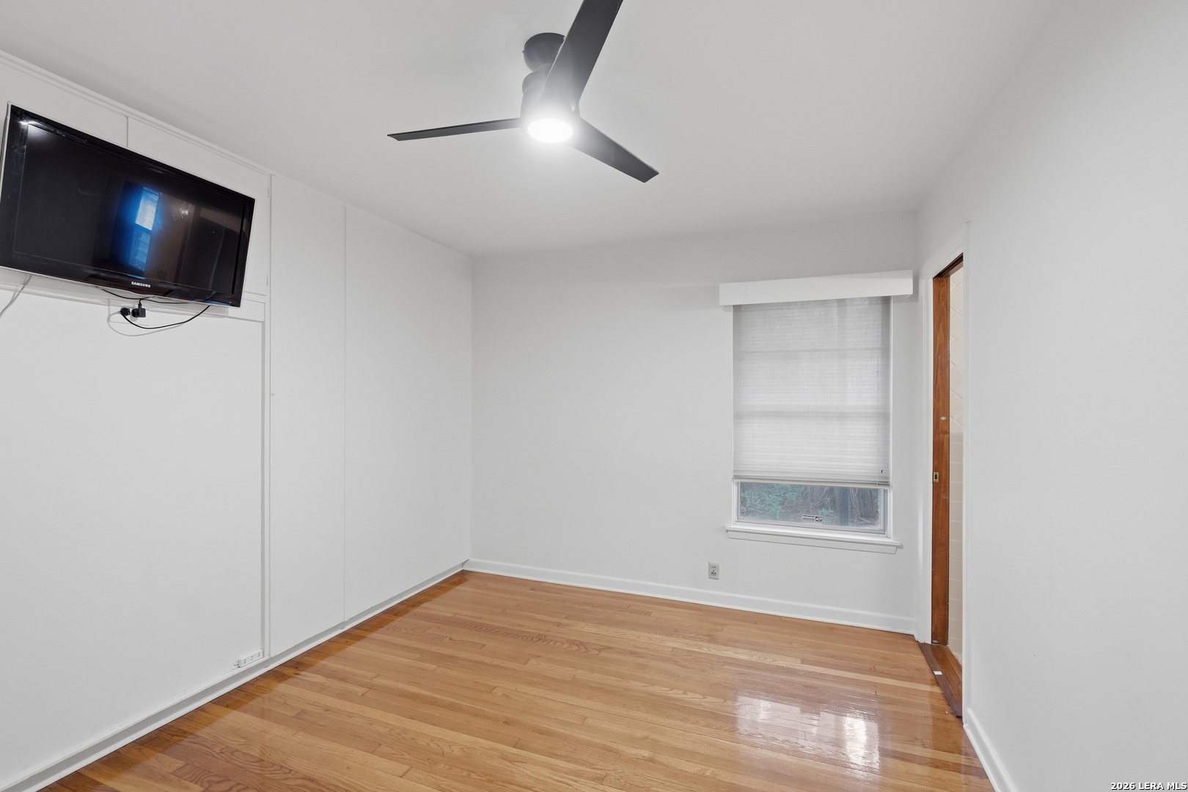
Charming single-story home nestled in the established Sunset Hills neighborhood of San Antonio! Welcome to 126 Chesswood Dr a property full of character, potential, and opportunity. This 3-bedroom, 2-bath home offers 1,563 sq ft of comfortable living space with a functional layout designed for both everyday living and entertaining. Situated on an oversized corner lot, the property features a detached garage and generous outdoor space perfect for relaxing, hosting gatherings, or creating your ideal backyard retreat. Conveniently located with easy access to Loop 410 and Highway 90, and just minutes from Lackland AFB and Ingram Park Mall, this home offers the perfect blend of comfort and convenience. Whether you're searching for a place to make your own or a great investment opportunity, this home is ready for its next chapter!

Save
Ask
Tour
Hide
Share
Listing Snapshot
Price 
$250,000
Days On Site 
0 Days
Bedrooms 
3
Inside Area (SqFt) 
1,563 sqft
Total Baths 
2
Full Baths 
2
Partial Baths 
N/A
Lot Size 
0.234 Acres
Year Built 
1957
MLS® Number 
1969810
Status 
Active
Property Tax 
$5,679.62
HOA/Condo/Coop Fees 
N/A
Sq Ft Source 
N/A
Friends & Family
Recent Activity
9 hours agoListing updated with changes from the MLS®
9 hours agoStatus changed to Active
14 hours agoListing first seen on site
General Features
Acres 
0.234
Foundation 
Slab
Number Of Stories 
1
Parking 
Garage Door OpenerDetached
Property Sub Type 
Single Family Residence
Security 
Security SystemSmoke Detector(s)
SqFt Total 
1563
Style 
One Story
Utilities 
Cable AvailableCable Connected
Interior Features
Appliances 
RangeCooktop
Cooling 
Ceiling Fan(s)Central Air
Fireplace 
Yes
Fireplace Features 
Living Room
Fireplaces 
1
Flooring 
Ceramic TileWood
Heating 
CentralElectric
Interior 
High Speed InternetWalk-In Closet(s)
Laundry Features 
Main Level
Bedroom 2 
Dimensions - 10x12Level - Main
Bedroom 3 
Dimensions - 13x10Level - Main
Kitchen 
Dimensions - 14x11Level - Main
Master Bathroom 
Dimensions - 6x8Level - Main
Master Bedroom 
Dimensions - 13x10Level - Main
Other Room 1 
Dimensions - 4x7Level - Main
Other Room 2 
Level - Main
Save
Ask
Tour
Hide
Share
Exterior Features
Construction Details 
Brick
Fencing 
Chain Link
Lot Features 
Corner Lot
Other Structures 
StorageShed(s)
Patio And Porch 
CoveredPatio
Roof 
Composition
Community Features
Association Amenities 
None
Financing Terms Available 
ConventionalFHACashVA Loan
Roads 
Paved
School District 
Northside
Schools
School District
Northside
Elementary School
Glass Colby
Middle School
Neff Pat
High School
Holmes Oliver W
Listing courtesy of Brittney Dominguez of Levi Rodgers Real Estate Group (210) 317-2583


IDX information is provided exclusively for consumers’ personal, non-commercial use, that it may not be used for any purpose other than to identify prospective properties consumers may be interested in purchasing, and that the data is deemed reliable but is not guaranteed accurate by the MLS.  The MLS may, at its discretion, require use of other disclaimers as necessary to protect participants and/or the MLS from liability.

Neighborhood & Commute
Source: Walkscore
Save
Ask
Tour
Hide
Share